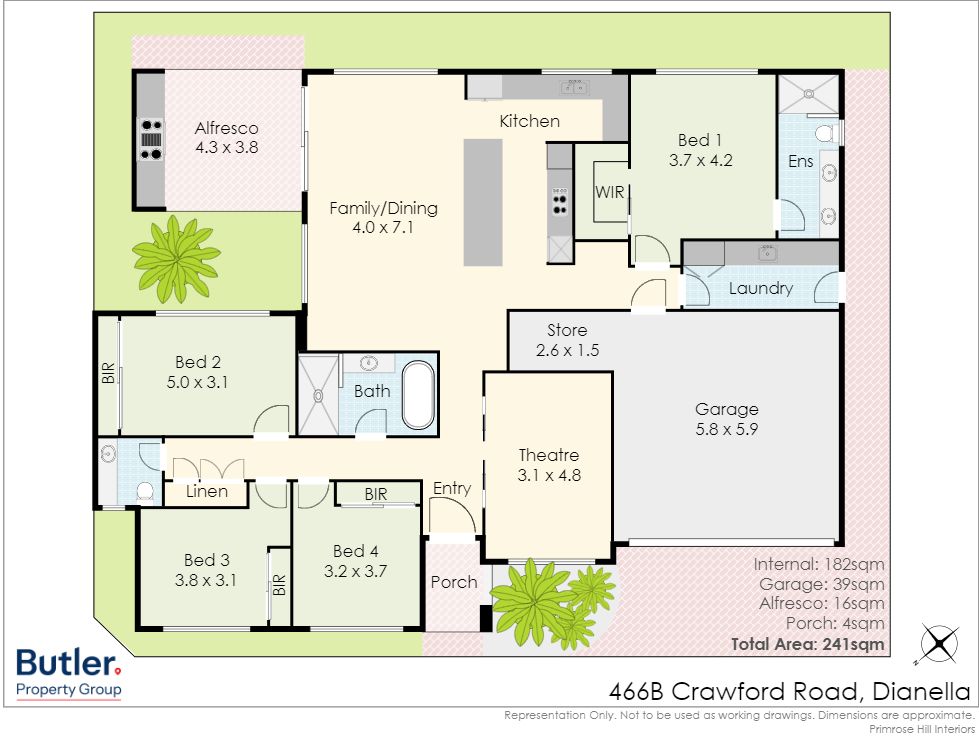


PROPERTY SUMMARY
PROPERTY DESCRIPTION
Introducing a rare opportunity to own one of the finest brand-new homes in the area.
Built by the multi-award-winning luxury home builder, Promenade Construction, this stunning home sets the benchmark for quality, craftsmanship, and luxury finishes.
Individually designed by Mark Anthony Design, this meticulously crafted, single-level survey strata title residence is exceptional.
Showcasing superb attention to detail and a spacious layout spanning 241sqm under the main roof, this home is a rare offering in both size and location.
Set on a generous 339sqm block (plus 157sqm common driveway), featuring four spacious bedrooms, two luxurious bathrooms, a formal lounge/theatre, and large open plan living and dining area. At the heart of the home is a gourmet kitchen, complemented by high-end fixtures and finishes throughout.
Step outside to a large alfresco area with outdoor kitchen – ideal for entertaining or simply relaxing in style.
Perfectly positioned on a highly sought-after street near the Inglewood border, just a short stroll from Mount Lawley Golf Club, beautiful parks, local pools, and gym. This is a home that radiates elegance and effortlessly blends lifestyle, and luxury living.
The following features are included:
Double brick and colorbond construction
Secure automatic gate access
Separate entry with video intercom
4 Bedrooms all with built in or walk in robes and sheer curtains
Master bedroom with fitted walk in robes, sheers, ensuite with full height tiling, double vanity basins, shower and toilet
2 Bathrooms with full height tiling, main with separate shower and bath
Separate powder room with full height tiling
2 Toilets
Drop zone
Built in cabinetry and storage throughout
Large open family room and meals with recessed ceiling, automatic sheer curtains and blinds, and access to rear
Lounge/theatre with sheer curtains
Chef’s kitchen with extensive cupboard and bench space, double sinks, porcelain tops, pantry/scullery, integrated dishwasher, integrated fridge/freezer, porcelain splash back, rangehood, microwave recess, overhead cupboards, and breakfast bar
Siemens double electric ovens
Siemens 5 Burner gas cook top
Quality fixtures, fittings and feature lighting throughout
Shadow line cornices to living areas
Alfresco under the main roof with ceiling fan, built in cabinets, barbeque, Artusi fridge, sink, porcelain splash back and top
Ducted reverse cycle air conditioning
Insulation
Alarmed security system
Gas instantaneous hot water system
iStore Solar Panels
Automatic mains reticulation
Washed aggregate concrete front and rear
Double automatic garage with store area
House – 241sqm under the main roof
Land – 339sqm (Survey Strata Title), plus 157sqm common driveway
Water rates – $1,250p.a (approx.)
Council rates – $2,550p.a (approx.)
Built 2026
No Strata levies