

PROPERTY SUMMARY
PROPERTY DESCRIPTION
Immaculately presented and beautifully maintained, this exceptional family residence delivers an outstanding blend of luxury, functionality and lifestyle. Thoughtfully designed to accommodate growing families and effortless entertaining, the home boasts expansive open-plan living, multiple living zones, a beautifully appointed kitchen, generously proportioned bedrooms, quality finishes throughout, and seamless indoor-outdoor integration.
Positioned in one of Dianella’s most sought-after residential pockets, the lifestyle on offer extends well beyond the home’s impressive interiors. The expansive alfresco entertaining area overlooks a sparkling below-ground swimming pool and beautifully landscaped gardens, creating a private, resort-style sanctuary that’s perfect for year-round enjoyment with family and friends.
Further enhancing the home’s appeal are a host of premium features, including ducted reverse-cycle air conditioning, solar panels, a security system, fresh internal paint, brand-new carpets, beautifully repolished timber floorboards, and an oversized double garage. Every detail has been carefully considered to provide comfort, style and everyday practicality.
Offering the complete family lifestyle package in an enviable location, this outstanding residence presents a rare opportunity to secure a home of exceptional quality.
Don’t delay-this is one that’s guaranteed to impress even the most discerning buyers.
The following features are included:
Double brick and colorbond construction
Separate double door entrance
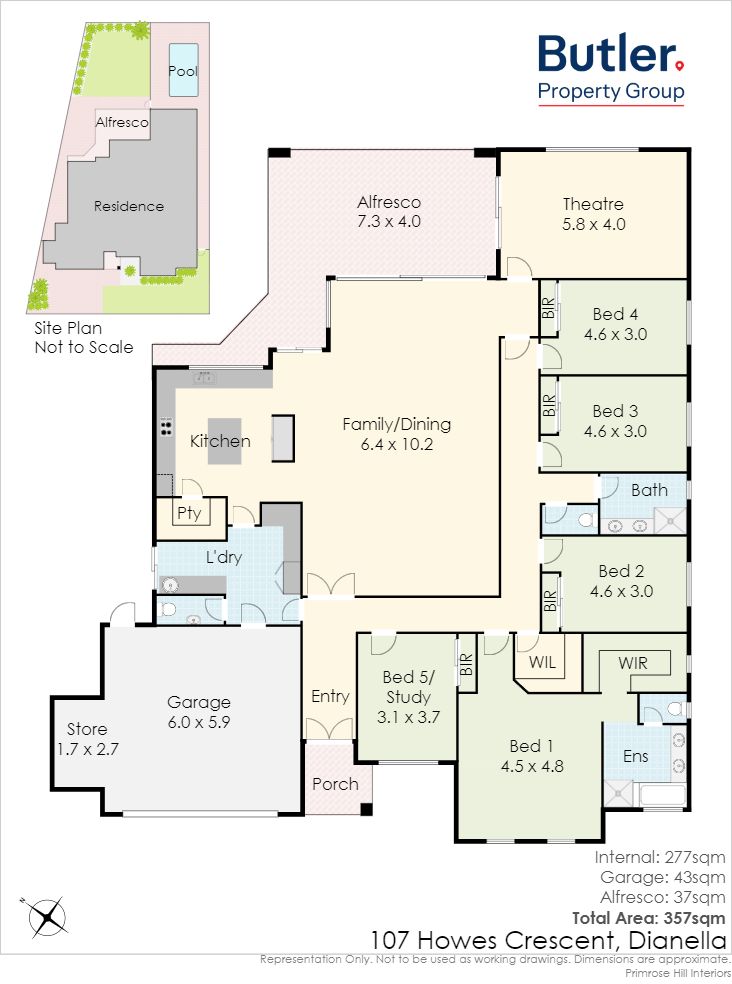
4 generous bedrooms all with fitted walk-in or built-in robes
2 bathrooms both with double vanities
3 separate toilets
Huge master bedroom with walk in robe and ensuite with shower, bath, double vanity and separate toilet
Dedicated theatre room overlooking pool and access to outdoor entertaining area
Huge open plan family and dining area with gas bayonet and access to outdoor entertaining/alfresco
Quality kitchen with extensive bench and cupboard space, double sink, tiled splash back, large island bench with breakfast bar, double fridge recess, microwave recess, dishwasher, appliance station, walk in pantry and servery to rear
Electric 4 burner cooktop
Electric under bench oven
Extensive storage throughout
Spacious laundry with built-in cabinetry
Alfresco under the main room with gas bayonet, ceiling fan and poolside aspect
Sparkling below-ground swimming pool
Landscaped gardens and generous lawn area
Daiken Inverter R32 Ducted reverse cycle air conditioning – 6 Zones
Security alarm system
Gas storage hot water system
Solar panels with Growatt inverter
Double automatic garage with store area and internal shopper’s entry
Quality fixtures and fittings throughout
Built in 2005
Land Area – 776sqm
House Area (umr) 357sqm
Water rates -$1,747
Council rates – $2,450 (approx.)