

PROPERTY SUMMARY
PROPERTY DESCRIPTION
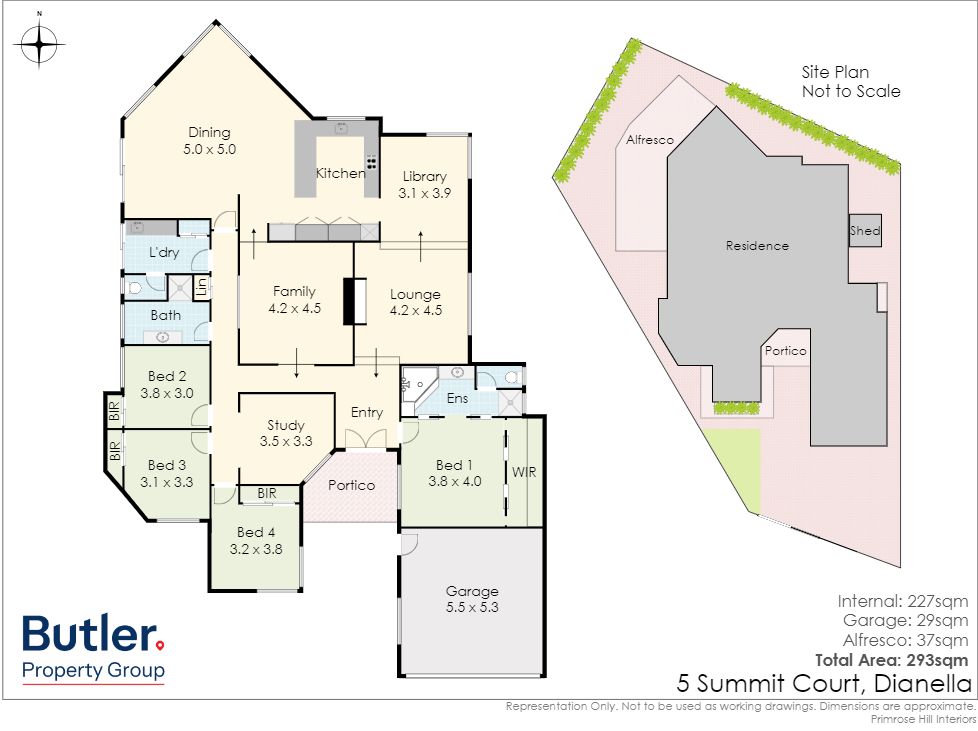
Nestled in the sought-after St Andrews Estate and positioned on a generous 606sqm block, this substantially renovated 293sqm family residence has been thoughtfully designed to cater to large and growing families in absolute comfort and style.
Boasting 4 spacious bedrooms, 2 bathrooms, 2 toilets, a dedicated study/home office, a quality-appointed kitchen, and multiple living zones including a lounge, theatre room, and sitting/library area, this impressive home offers exceptional versatility for modern family living.
At the heart of the home, spacious indoor and outdoor entertaining spaces create the perfect setting for hosting family and friends year-round, with a large alfresco and undercover entertaining area seamlessly extending to the rear of the property. A double automatic garage and an array of additional features further enhance the home’s practicality and appeal.
Every detail has been carefully considered to deliver the ideal balance of functionality, space, and comfort – making everyday living effortless.
Ideally located within walking distance to parks, schools, public transport, and sporting facilities, this outstanding home offers a premium lifestyle in one of the area’s most desirable neighborhoods.
This is a prime opportunity to secure a quality family home with space, style, and convenience all in one.
Inspect today and make it yours.
The following features are included:
Automatic secure gate access
Double brick and colorbond construction
Separate double door entry
4 Bedrooms all with built in or walk in robes
Master bedroom, with large walk-in robe, ensuite with spa bath, shower, and separate toilet
2 Bathrooms, both with full height tiling
2 Toilets
Timber shutters & LED lighting
Sunken lounge with feature gas heater
Sitting/library with built in cabinets
Large family room adjacent to kitchen, with gas bayonet and access to rear alfresco
Quality renovated kitchen with extensive cupboard and bench space, stone tops, stone splash back, pantry, integrated dishwasher, rangehood, fridge recess with water connection, microwave recess, overhead cupboards and breakfast bar
Electric wall oven
5 burner gas cooktop
Study/office
Spacious theatre/tv room with feature recessed ceiling
Ducted reverse cycle air conditioning
Gas storage hot water system
Security screens
Large alfresco and undercover entertaining area to rear
Storage shed
Synthetic turf to front
Automatic mains reticulation
Double automatic garage
Land – 606sqm
House (including garage & alfresco) – 293sqm
Built – 1992
Water rates – $1,490p.a
Council Rates – $2,450p.a
Must See Home!