

PROPERTY SUMMARY
PROPERTY DESCRIPTION
Crafted by multi award-winning builder A1 Living, this individually designed brand-new residence sets a new standard in contemporary luxury and quality living.
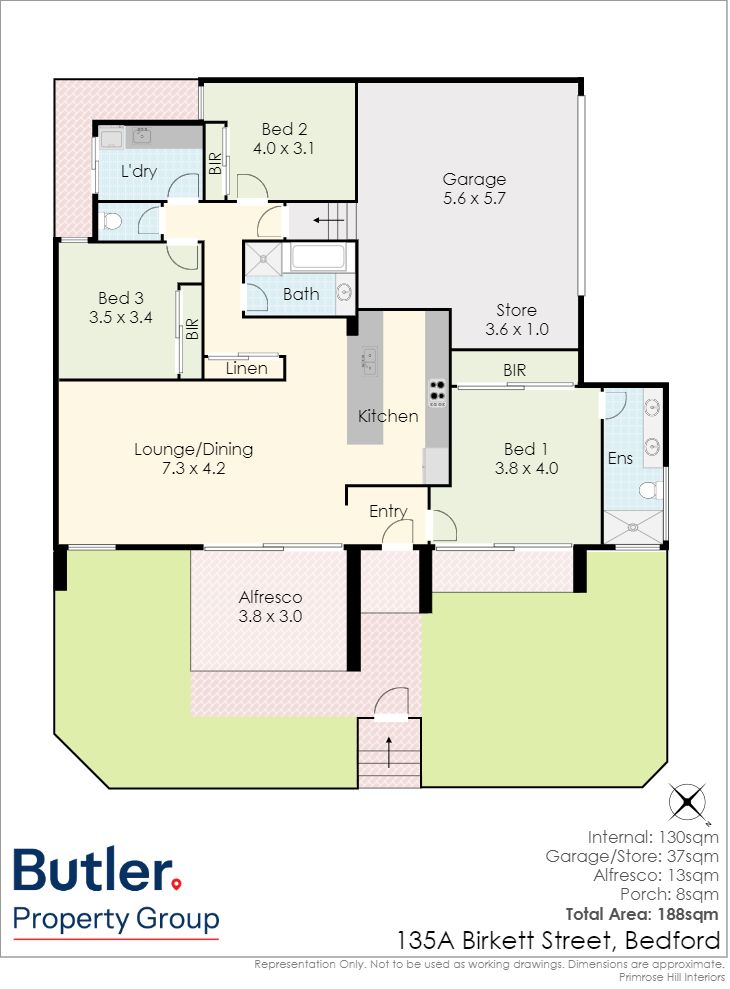
Positioned on a 295sqm survey-strata block, the home showcases a thoughtfully designed floorplan that perfectly balances style and functionality. Featuring three spacious bedrooms, two beautifully appointed bathrooms, and large open-plan living and dining area, every detail has been carefully considered. The stunning feature kitchen serves as the centerpiece of the home, complemented by premium fixtures, LED lighting, and quality finishes throughout.
Designed for effortless indoor-outdoor living, the alfresco area under the main roof creates the perfect setting for entertaining family and friends all year round.
Enjoy an unbeatable lifestyle directly opposite Birkett Reserve and within easy walking distance to shops, cafes, restaurants, public transport, and a range of sporting facilities. Combining modern elegance with everyday convenience, this exceptional residence is sure to impress even the most discerning buyers.
Be quick – homes of this calibre won’t last long!
The following features are included:
Double brick and colorbond construction
Secure gate access to front
Separate entry
3 Bedrooms all with built in robes
Master bedroom with sheers curtains, built in robe, ensuite, double basins, shower, and toilet
2 Bathrooms both with full height tiling, main with separate bath and shower
Spacious open plan living room and dining with sheer curtains and access to courtyard
Quality kitchen with extensive cupboard and bench space, double sinks, stone tops, tiled splash back, overhead cupboards, dishwasher, fridge recess with water connection, pantry, rangehood, and breakfast bar
900mm Electric under bench oven
5 Burner gas cook top
Quality fixtures and fittings, including stone tops throughout
Shadowline cornices
Sheers curtains to living, meals, and master bedroom
Ducted reverse cycle air conditioning (4 zones)
Insulation
Gas instantaneous hot water system
Alarmed security system
CCTV recording to hard drive
Laundry with separate drying area
Alfresco under the main roof with aspect to park
Automatic mains reticulation
Landscaped gardens
Double automatic garage with store area
House under main roof – 188sqm
Land area – 295sqm – Survey Strata
Water rates – $1,250p.a (approx.)
Council rates – $2,450p.a (approx.)
Built 2026
No strata levies