

PROPERTY SUMMARY
PROPERTY DESCRIPTION
Imagine weekends beside the pool, long lunches with family and friends, children playing on the lawn and having the freedom of separate spaces to work, unwind or accommodate guests. Welcome to 40 Devon Road, where timeless character meets a lifestyle of space, flexibility and relaxed outdoor living.
Set on an impressive 1,012sqm allotment in an established riverside pocket of Bassendean, this captivating 1930s Californian bungalow offers far more than period charm. Its combination of generous gardens, a swimming pool and a fully equipped poolside retreat create a home designed for entertaining, family life and the freedom to enjoy different spaces in different ways.
A POOLSIDE RETREAT THAT SETS DEVON APART
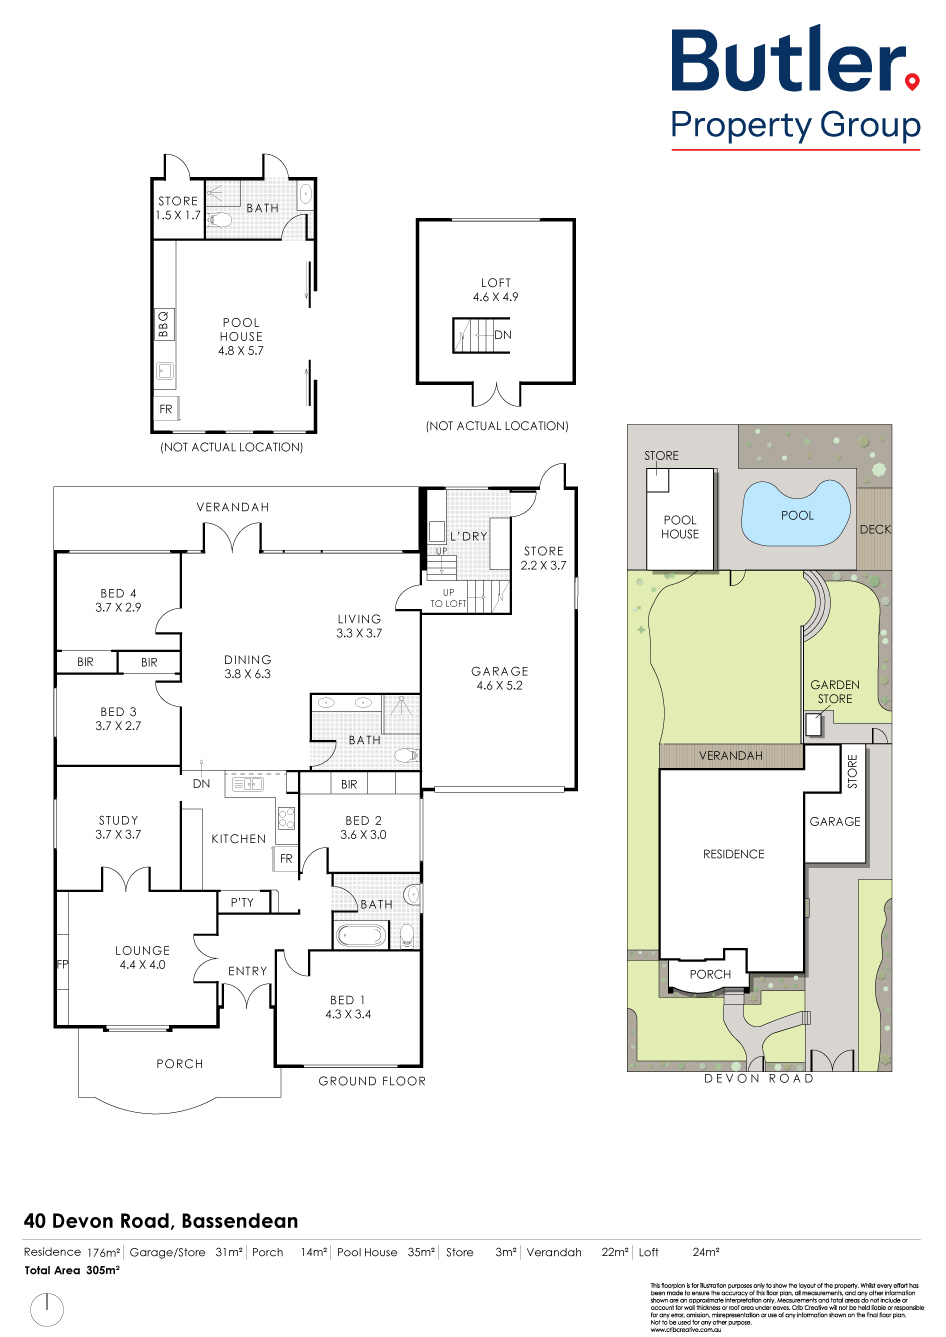
At the heart of the outdoor lifestyle is a fully enclosed, air-conditioned poolside retreat with its own bathroom, built-in barbecue, rangehood, cabinetry and adjoining storeroom. Far more than a conventional entertaining area, it offers remarkable flexibility – a place to host memorable celebrations, accommodate visiting family and friends, create a private home office or provide teenagers with their own retreat.
The 30,000-litre inground fibreglass saltwater pool is complemented by paved surrounds, established gardens and a generous grassed backyard. There’s room for children and pets to play, space to entertain and the rare advantage of enjoying both a swimming pool and substantial lawn.
TIMELESS CHARACTER, BEAUTIFULLY COMPLEMENTED
The home’s 1930s Californian bungalow heritage is showcased through tuck-pointed brickwork, limestone detailing, original leadlight windows, polished jarrah floorboards, timber joinery and ornate decorative ceilings.
Inside, a welcoming formal lounge with gas fireplace, decorative jarrah kitchen, generous bedrooms, family bathroom and renovated laundry provide comfortable everyday living, complemented by split-system air conditioning and ceiling fans.
SPACE TO EVOLVE WITH YOUR LIFESTYLE
A substantial enclosed all-brick garage adds another dimension, featuring approximately four-metre ceilings, exposed timber and steel trusses and an existing mezzanine loft. Offering options for storage, hobbies or workspace, it also presents potential for mezzanine extension, subject to structural assessment and any required approvals.
Meaningful improvements include extensive brickwork restoration and repointing, electrical upgrades and interior and exterior refurbishment, complementing the home’s enduring character.
CONNECTED TO THE BEST OF BASSENDEAN
Enjoy the convenience of an established community, with local favourites, everyday essentials and the natural beauty of the Swan River all close by.
• Approx. 250m to Last Crumb Cake Co.
• Approx. 250m to Bassendean Primary School.
• Approx. 500m to Bassendean Shopping Village.
• Approx. 800m to Point Reserve on the Swan River.
Combining period elegance, exceptional poolside living and a versatile collection of spaces, 40 Devon Road offers room for families to come together, spread out and enjoy a lifestyle that can evolve with them.
A home rich in character, with a lifestyle waiting to be enjoyed.
KEY FEATURES
Residence & Character
• 1,012sqm allotment with established gardens.
• Classic 1930s Californian bungalow with tuck-pointed brickwork and limestone detailing.
• Original leadlight windows, jarrah floorboards, timber joinery and ornate decorative ceilings.
• Formal lounge with gas fireplace and decorative jarrah kitchen.
• Generous bedrooms, family bathroom and renovated laundry.
• Split-system air conditioning and ceiling fans.
Poolside Living
• 30,000-litre inground fibreglass saltwater swimming pool.
• Fully enclosed, air-conditioned poolside retreat.
• Dedicated bathroom, built-in barbecue, rangehood and cabinetry.
• Adjoining storeroom and independent gas hot-water system.
• Separate electrical meter box and hardwired Ethernet connection to the main house modem.
• Generous grassed garden, established surrounds, bore reticulation and side access.
Garage & Improvements
• Enclosed all-brick garage with approximately four-metre ceilings.
• Exposed timber and steel trusses with existing mezzanine loft.
• Potential to extend the mezzanine, subject to structural assessment and approvals.
• Long driveway, extensive brickwork restoration, electrical upgrades and interior and exterior refurbishment.
For further information, contact the exclusive selling agents.