

PROPERTY SUMMARY
PROPERTY DESCRIPTION
Some homes make an impression from the moment you arrive. Others make you feel instantly at home. This exceptional Dianella residence does both.
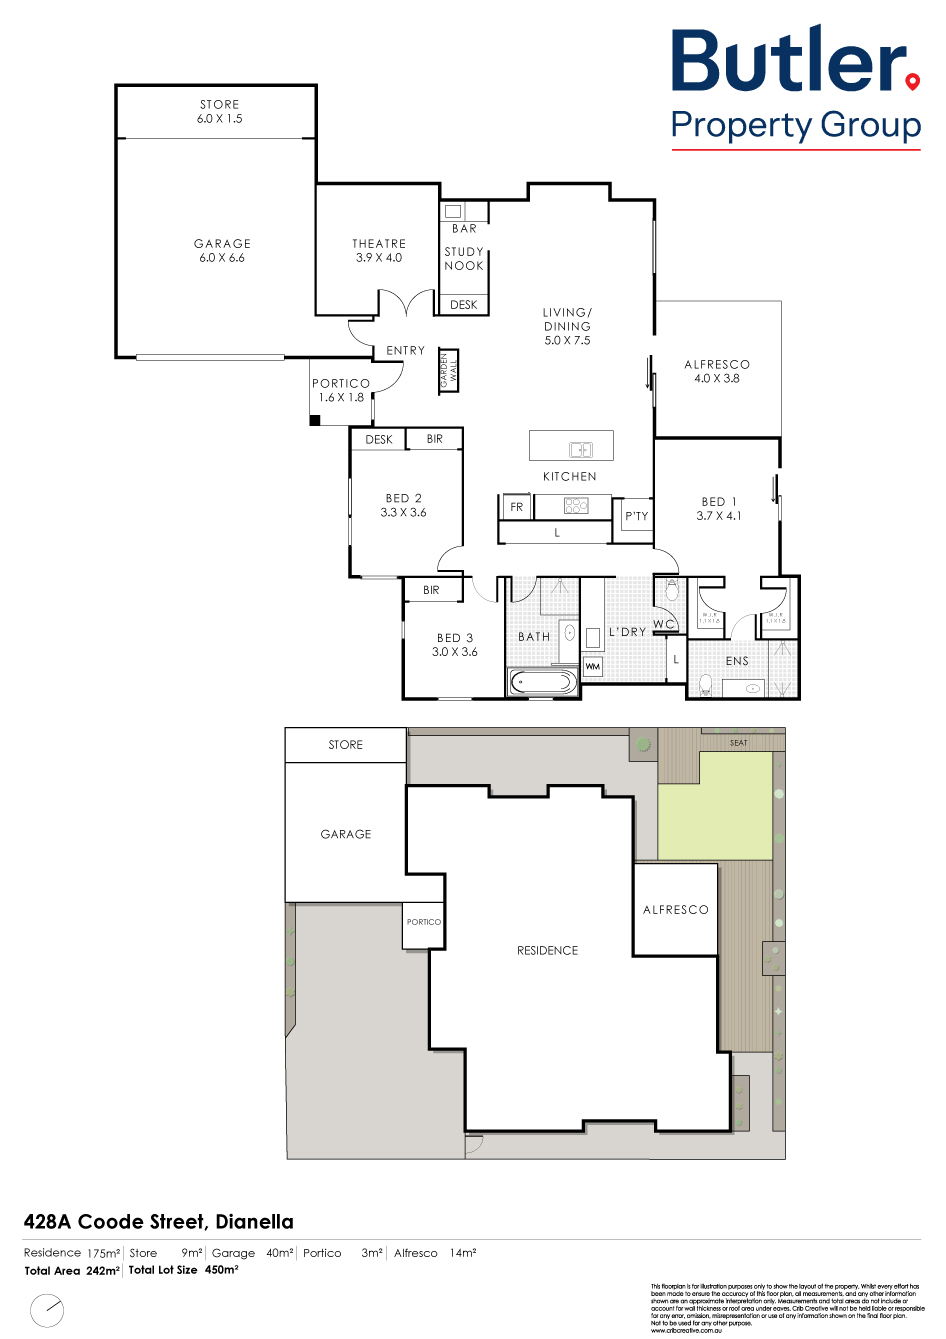
Privately positioned on a generous 450sqm rear allotment with no strata fees, this beautifully appointed residence combines contemporary style with exceptional functionality. In a market where many newer homes maximise building size at the expense of outdoor space, 428A Coode Street delivers the best of both worlds offering an impressive 175sqm of internal living while still providing expansive outdoor areas, exceptional parking and the flexibility that families increasingly struggle to find.
A striking timber-encased vertical garden welcomes you inside, creating an unforgettable first impression and setting the tone for the quality found throughout.
Every space has been thoughtfully crafted for modern family living. Tiled flooring, quality cabinetry and exceptional storage feature throughout, while the expansive open-plan kitchen, living and dining area forms the heart of the home.
The designer kitchen boasts a large island bench, quality appliances, a walk-in pantry and generous preparation space, all overlooking the central living and dining areas where family and friends naturally come together. Extending from the living space is a dedicated study zone complete with a built-in bar and sink, creating an incredibly versatile space equally suited to working from home, entertaining guests or simply unwinding at the end of the day.
Complementing the home’s flexible floorplan is a separate theatre room that offers outstanding versatility. Whether you envision a dedicated cinema, children’s retreat, games room or even a potential fourth bedroom, this adaptable space allows the home to evolve with your family’s changing needs.
Large sliding doors extend the living space to an expansive timber-decked alfresco overlooking beautifully landscaped gardens and a generous lawn. Unlike many comparable homes where outdoor living is limited, this substantial backyard provides space for children to play, pets to roam and family gatherings to be enjoyed without compromise.
Privately positioned at the rear, the spacious primary suite enjoys direct access to its own decked courtyard and is complemented by dual walk-through robes leading to the stylish ensuite. Two generously proportioned secondary bedrooms, both with mirrored built-in robes, are serviced by the well-appointed family bathroom, while one also benefits from a built-in study desk.
Everyday practicality has been carefully considered, with a spacious laundry offering extensive built-in storage, an oversized double garage with convenient shopper’s entry, a substantial rear storeroom and valuable attic storage with built-in ladder access-providing storage capacity that many modern homes simply don’t offer.
Outside, the practicality continues. In addition to the oversized double garage, the property offers exceptional off-street parking with ample room for multiple vehicles, a caravan, camper trailer, boat or work trailer-an increasingly rare feature that immediately sets this home apart from much of its competition.
Comfort and peace of mind have also been prioritised, with solar panels helping improve energy efficiency, an alarm system and security screens fitted to the external doors, allowing natural airflow throughout the home without compromising security-another thoughtful inclusion not often found in newer builds.
Beautifully finished and exceptionally versatile, this is a residence that delivers the perfect balance of style, functionality and family living in one of Dianella’s most sought-after locations. Offering more land, more parking, more storage and more usable outdoor space than many comparable homes, this is a home that stands apart for all the right reasons.
Features You’ll Love
• Generous 450sqm rear allotment with NO strata fees
• 175sqm of internal living | 242sqm under the main roof
• Feature timber-encased vertical garden to the entry
• Complete water filtration system throughout the residence
• Solar panel system
• Alarm system
• Security screens to external doors
• Ducted reverse-cycle air conditioning throughout
• Attic storage with built-in access ladder
• Spacious open-plan living and dining
• Private study zone with built-in bar and sink integrated into the main living area
• Designer kitchen with large island bench, quality appliances and walk-in pantry
• Separate theatre room with flexibility to become a fourth bedroom, children’s retreat or additional living area
• Spacious primary suite with dual walk-through robes, ensuite and direct access to the decked courtyard
• Oversized secondary bedrooms with mirrored built-in robes, including one with a built-in study desk
• Two modern bathrooms
• Tiled living areas
• Quality cabinetry and exceptional storage throughout
• Large laundry with extensive built-in storage
• Expansive timber-decked alfresco
• Landscaped, fully reticulated gardens with generous lawn area
• Oversized double garage with shopper’s entry
• Large rear storeroom behind the garage
• Exceptional off-street parking for additional vehicles, caravan, camper trailer, boat or trailer
For more information or to arrange your inspection, don’t delay your call, contact selling agents today:
Jayson Watson – 0430 103 434
Steve Plummer – 0400 276 605